


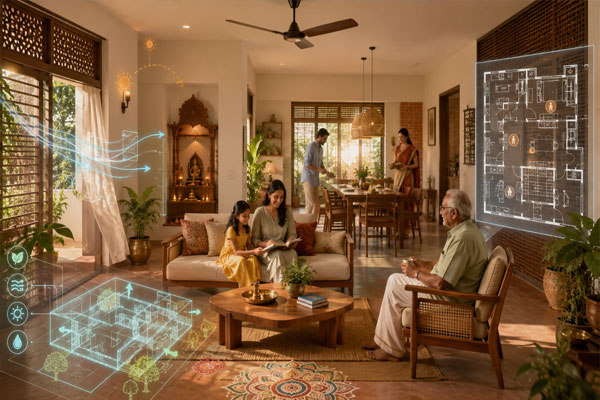
Can AI Design Indian Homes?
Upload a photo of your living room, describe a style, and an AI tool will hand you a full makeover in under a minute. These tools are genuinely useful and rapidly popular, and there is a lot to like about how quickly they let anyone visualise options. But most were trained overwhelmingly on Western and global interior photography, largely sourced from Pinterest-style aesthetic galleries rather than functional building science. That raises a real question for anyone designing for an actual Indian home: can these tools understand what an Indian home genuinely needs to work well, climatically, culturally, and for the way Indian families actually live, or do they mostly understand what an Indian home is supposed to look like in a photograph?
This matters for design students heading into interior and architectural practice, and for any homeowner using these tools to plan a real renovation. Here is where AI genuinely helps, where it consistently misses the point, and what to prioritise learning if you want to design homes that actually work in India.
What Makes an Indian Home Different, Beyond Aesthetics
An Indian home is rarely designed for a single nuclear family living in isolation, the assumption baked into most Western interior design content that trains these AI models. Multigenerational, joint-family living remains extremely common across the country, which changes fundamental layout decisions: how much separation exists between private and shared spaces, how many distinct sitting areas a home needs, and how privacy is negotiated within a household that includes grandparents, parents, and children under one roof rather than assumed to be a single couple or small family unit.
Guest culture shapes Indian homes just as strongly. A living room in many Indian households needs to flex between everyday family use and hosting relatives or guests who may arrive with little notice, which is why adaptable, multi-use social spaces matter more here than in home cultures built around scheduled, infrequent entertaining. Kitchen design carries its own distinct requirements too: Indian cooking generates far more steam, oil vapour, and spice-heavy smoke than the cuisines most AI training imagery is built around, which means ventilation, chimney placement, and material choices need to be considered far more seriously than a generic AI-generated kitchen render typically accounts for.
And then there is the pooja room, a dedicated space for daily worship present in a large share of Indian homes, often with specific directional and placement preferences that carry real weight for the family living there, regardless of whether an AI tool trained on global interiors has any concept of what that space is for.
Climate-Responsive Design That AI Tools Consistently Miss
India’s vernacular architecture evolved over centuries specifically to manage heat, and the mechanisms it developed are functional systems, not decorative choices, which is exactly why an AI tool trained mostly on aesthetic photography tends to miss them. Central courtyards, found across regional styles from Gujarati havelis to Kerala’s traditional nalukettu homes, work as passive ventilation systems: warm air rises and escapes through the open centre, pulling cooler air through surrounding rooms in a continuous cycle that noticeably reduces indoor temperature without any mechanical cooling.
Jaalis and jharokhas, the perforated screens and projecting overhanging windows seen across Rajasthani and Gujarati architecture, do double duty, providing shade and privacy while still allowing airflow, a combination that a purely aesthetic AI render will often flatten into a decorative pattern without understanding why it exists functionally. Deep verandahs and generous overhangs act as thermal buffers between harsh outdoor sun and interior spaces, particularly against intense western sun exposure common across much of Gujarat and Rajasthan.
These are not nostalgic details. Research comparing traditional and modern home construction in rural Bengal found indoor temperatures noticeably cooler in traditional structures using thick walls and passive design, without any air conditioning at all. An AI interior design tool asked to “modernise” or “make over” a home built around these principles will often replace them with sealed glass facades and heat-absorbing finishes that look clean in a render but perform significantly worse in an actual Gujarat summer.
Cultural and Family-Structure Needs That Get Flattened Into One Style
Ask most AI interior tools for an “Indian style” home and you will typically get a narrow, decorative shorthand: a particular colour palette, some carved wood furniture, maybe a brass accent or two. What gets lost entirely is the enormous regional and cultural range that actually exists within Indian domestic architecture. A Kerala home built around a central nalukettu courtyard, a Rajasthani haveli with thick sandstone walls and jharokhas, and a Gujarati home designed around a specific pol or neighbourhood layout are three genuinely different design traditions, each responding to different climate and cultural conditions, not three variations on one generic “Indian style.”
Family-structure needs suffer the same flattening. A joint family’s requirement for a layout that balances real privacy with real togetherness, distinct from either a fully open-plan Western layout or a fully partitioned one, rarely shows up in AI-generated suggestions unless a designer specifically prompts for it in detail. The same is true for pooja room placement, where many families hold specific preferences around orientation that an AI tool has no framework for unless explicitly told, and will otherwise place wherever is visually convenient in the render.
Where AI Interior Tools Are Actually Useful
None of this means these tools are useless for Indian interior design work. They are genuinely strong at fast visualisation: showing a client several colour schemes, furniture arrangements, or finish options in the time it would take to sketch even one option by hand, which speeds up early client conversations considerably. They are useful for budget-conscious space planning, quickly testing whether a furniture layout physically fits a room before committing to it. And they are a strong tool for generating multiple starting-point options quickly, giving both designer and client more to react to and refine early in a project rather than starting from a blank page.
Used this way, as a fast first draft that a trained human designer then corrects for climate, culture, and family need, these tools genuinely speed up the early stages of a project without compromising the final outcome.
What This Means for Aspiring Interior Designers
The practical lesson is not to distrust AI visualisation tools, but to treat them as a fast sketching aid rather than a finished design, the same way you would treat a quick AI-generated floor plan as a starting conversation rather than a construction document. Your value as a human interior designer working in India lies precisely in the contextual understanding these tools lack: knowing why a courtyard works, why a joint family needs a specific kind of shared-private balance, and why a pooja room’s placement matters to the family living with it every day.
That means studying vernacular architecture and climate-responsive design principles as seriously as you study rendering software and AI tools. The students who will do genuinely strong interior design work over the next decade will be the ones who can look at an AI-generated “Indian style” render, immediately spot what it got functionally wrong, and correct it with real knowledge, rather than the ones who accept the render as finished simply because it looked polished.
Frequently Asked Questions
AI tools are useful for exploring colour and layout ideas quickly, but for climate performance, structural changes, and culturally specific needs like pooja room placement, input from a trained designer or architect remains important.
Unlikely in any complete sense. AI is replacing some early-stage visualisation work, but the contextual judgement around climate, culture, and family needs that Indian homes require is exactly what remains difficult for these tools to get right on their own.
Generally no, unless a user explicitly prompts for these considerations in detail, since most tools are trained on global interior imagery that does not include this context by default.
Vernacular architecture, passive cooling and ventilation principles, and regional variation across Indian homes are the areas that most directly correct for what AI tools currently get wrong.
A growing number of tools and plug-ins are beginning to target Indian and regional styles specifically, though most mainstream AI interior tools are still trained predominantly on global, Western-leaning interior photography.
Conclusion
AI can generate a beautiful-looking Indian living room in seconds. Whether that living room actually stays cool through a Gujarat summer, works for a three-generation household, or respects a family’s pooja space is a different question entirely, and it is exactly the question a well-trained human interior designer is equipped to answer.
That contextual, climate-and-culture-aware thinking is central to how we teach interior design at Indus Design School, treating AI as a fast visualisation aid within a much deeper design process rather than a substitute for it.